Completed
Zashitnik Residence
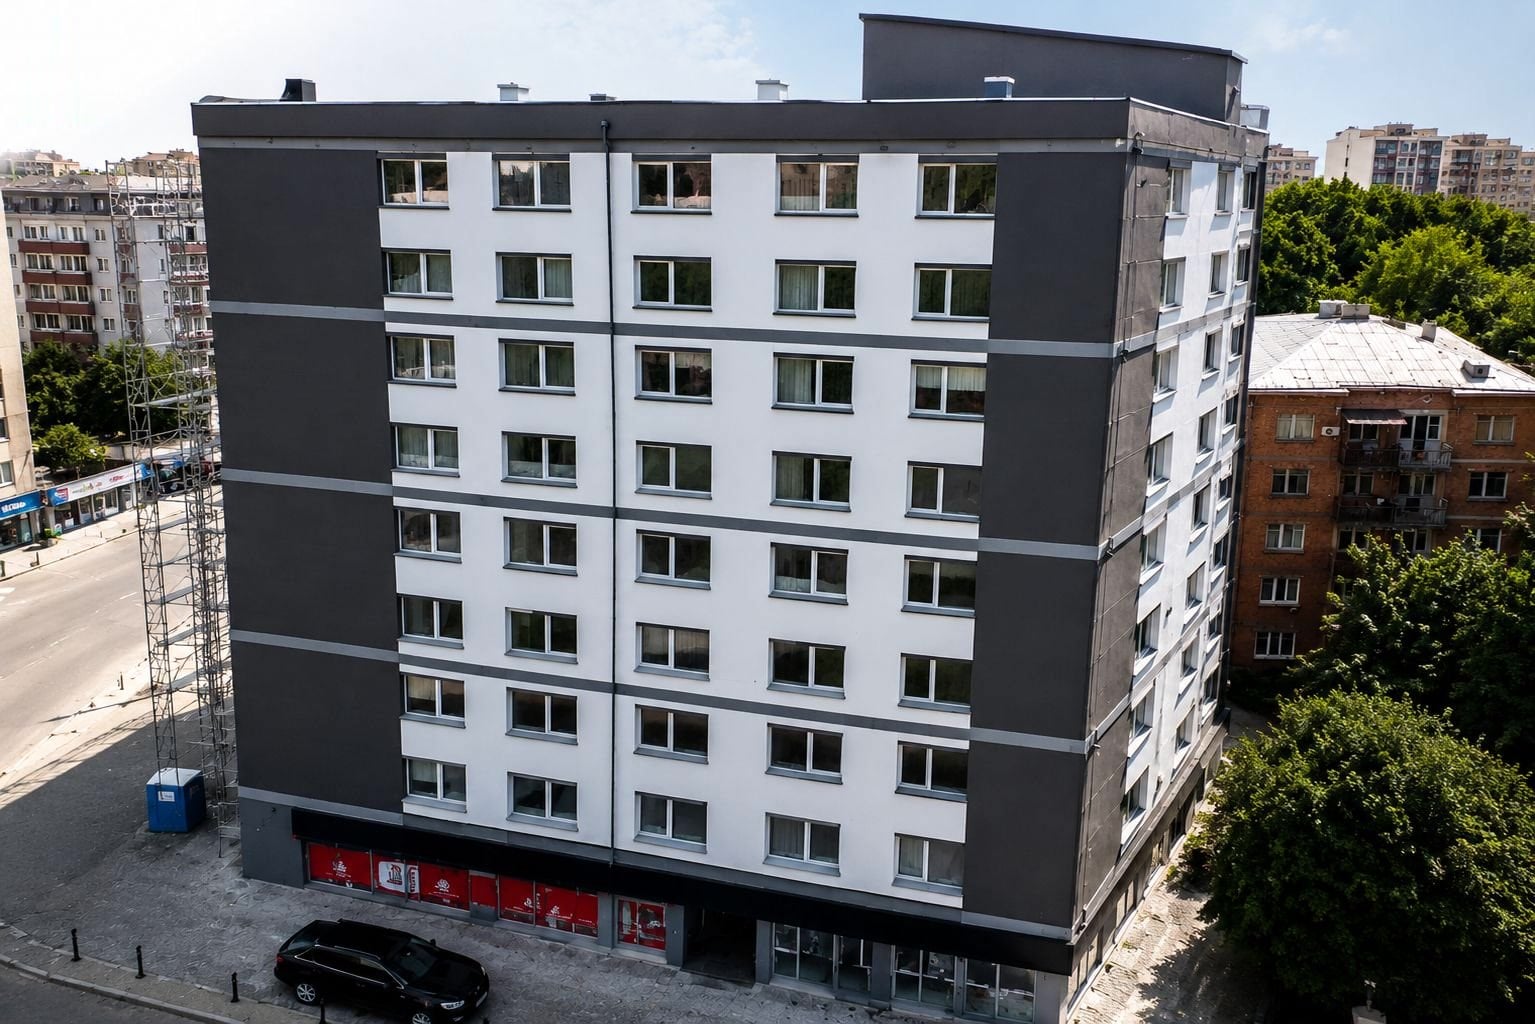
A nine-storey building constructed in a dense urban area, combining commercial and residential space. The building uses a beamless monolithic reinforced-concrete frame, providing strength, earthquake
About the Project
A nine-storey building constructed in a dense urban area, combining commercial and residential space.
The building uses a beamless monolithic reinforced-concrete frame, providing strength, earthquake resistance and flexibility in layout solutions. External walls are 400 mm aerated concrete with an additional 100 mm of insulation.
Facades were built using a "wet facade" system with decorative plaster. Construction was carried out wall-to-wall against an existing residential building, with special engineering solutions applied to protect the adjacent building and control deformation.
Project Details
- Location
- Harkiv, Ukraine
Gallery
Swimming Pool
Sports Grounds
Children's Playgrounds

Offering More Than Living
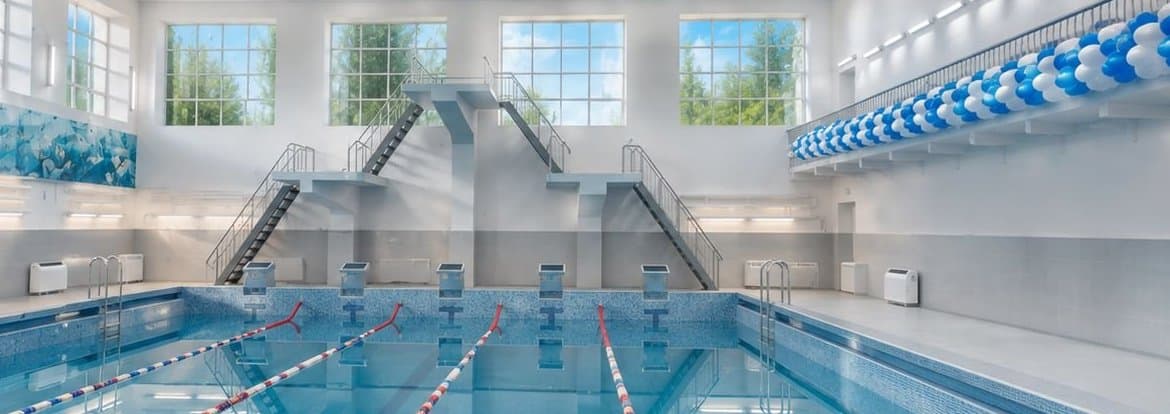
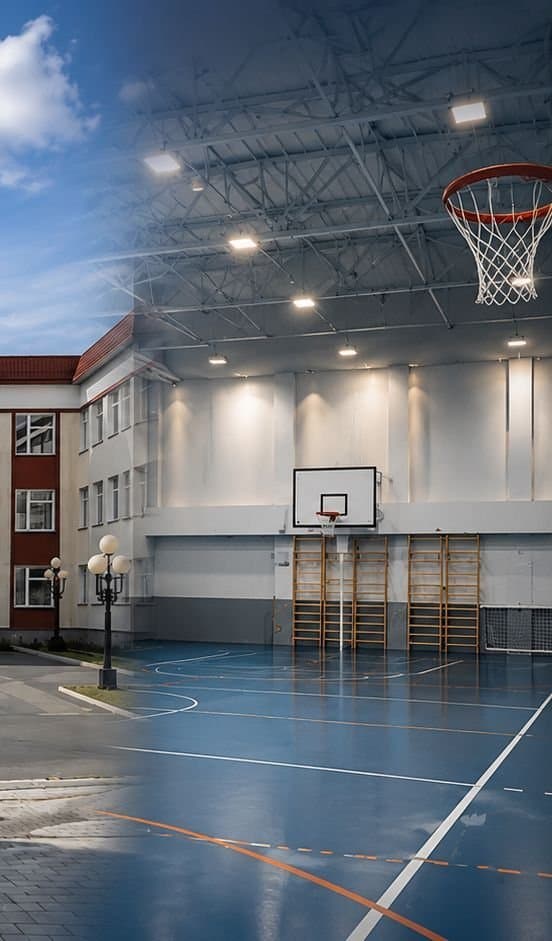
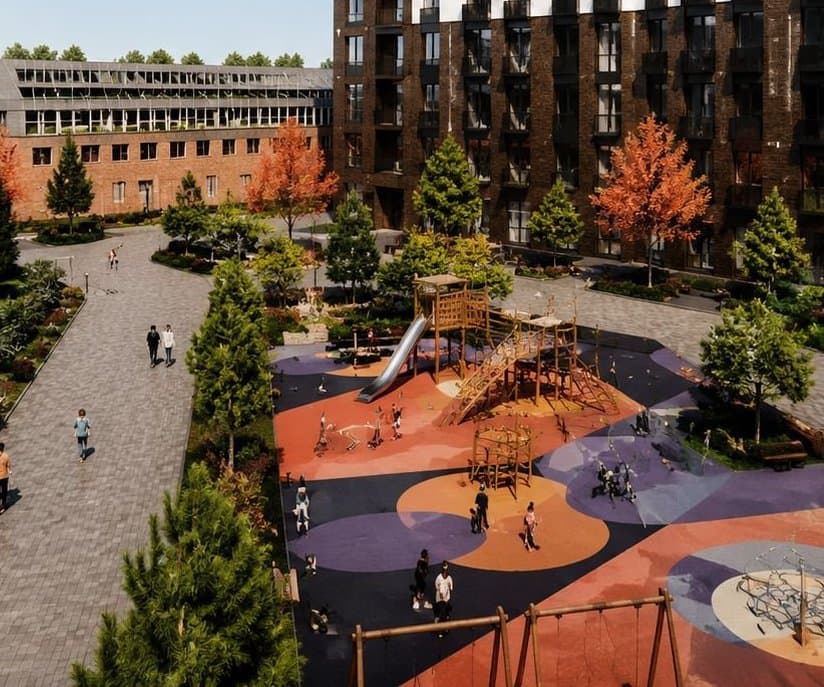
In our projects, life is designed as a whole — with sports, leisure and social spaces.
Learn More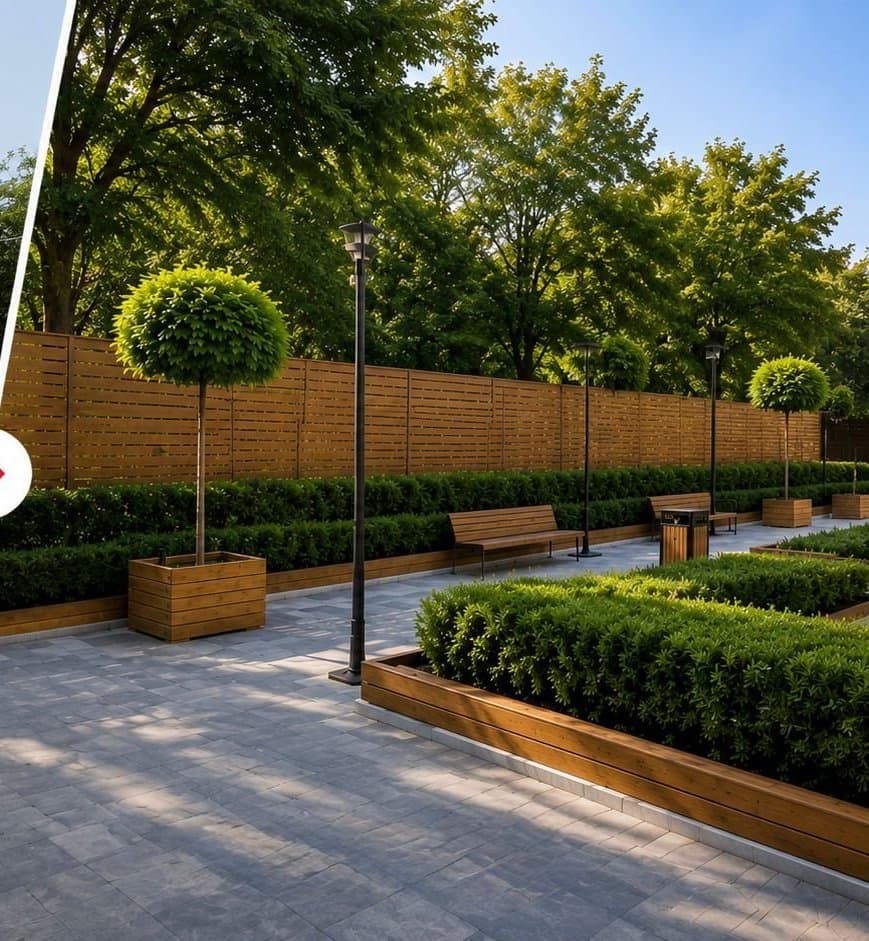
Green Areas

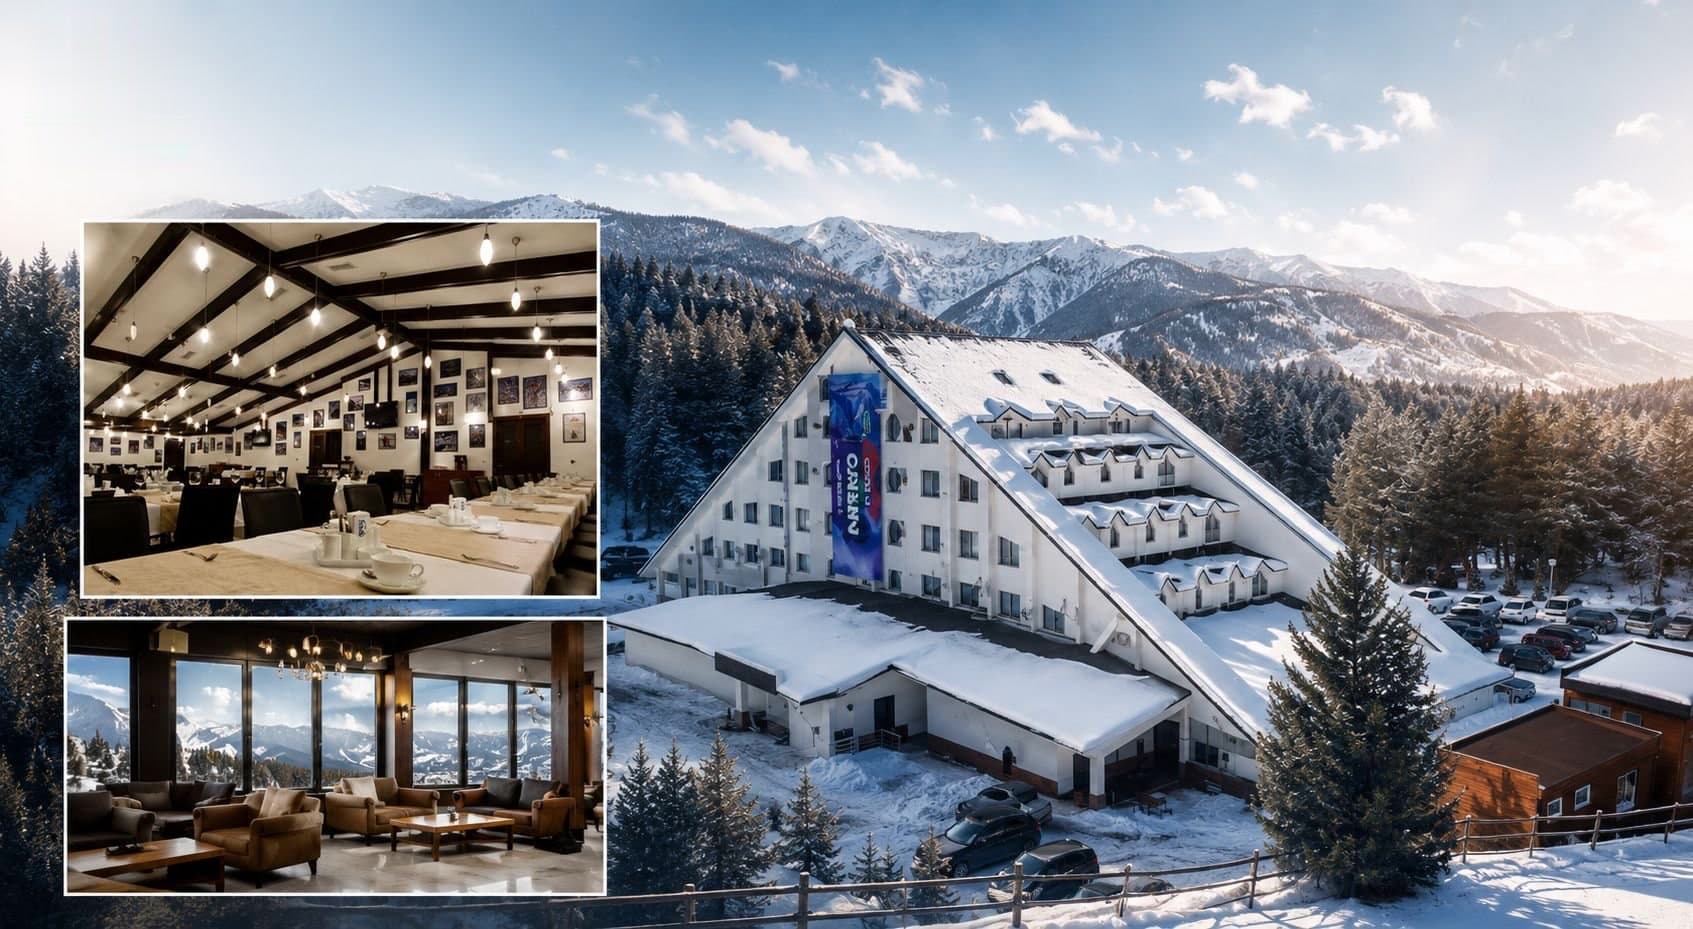
Restaurant & Lounge
Social Facilities
Location
Harkiv, Ukraine
Request Information About This Project
Fill in the form and our team will call you.